YZXQ :: QUALITY CONTROL
Quality Control
From raw material to final packing, every production stage carries defined inspection checkpoints. Quality at YZXQ is a process, not a promise.
INSPECTION CHAIN
Seven Checkpoints, Zero Shortcuts
Quality at YZXQ is built into the production routing. Each stage below is a defined checkpoint with its own instruments, records and responsibility — not a final-glance formality.
- 01
Raw Material Inspection
Every lot of bearing steel, stainless bar and aluminum profile is verified against its mill certificate before entering production — chemistry, hardness and surface condition are checked so that downstream heat treatment and grinding behave predictably.
- 02
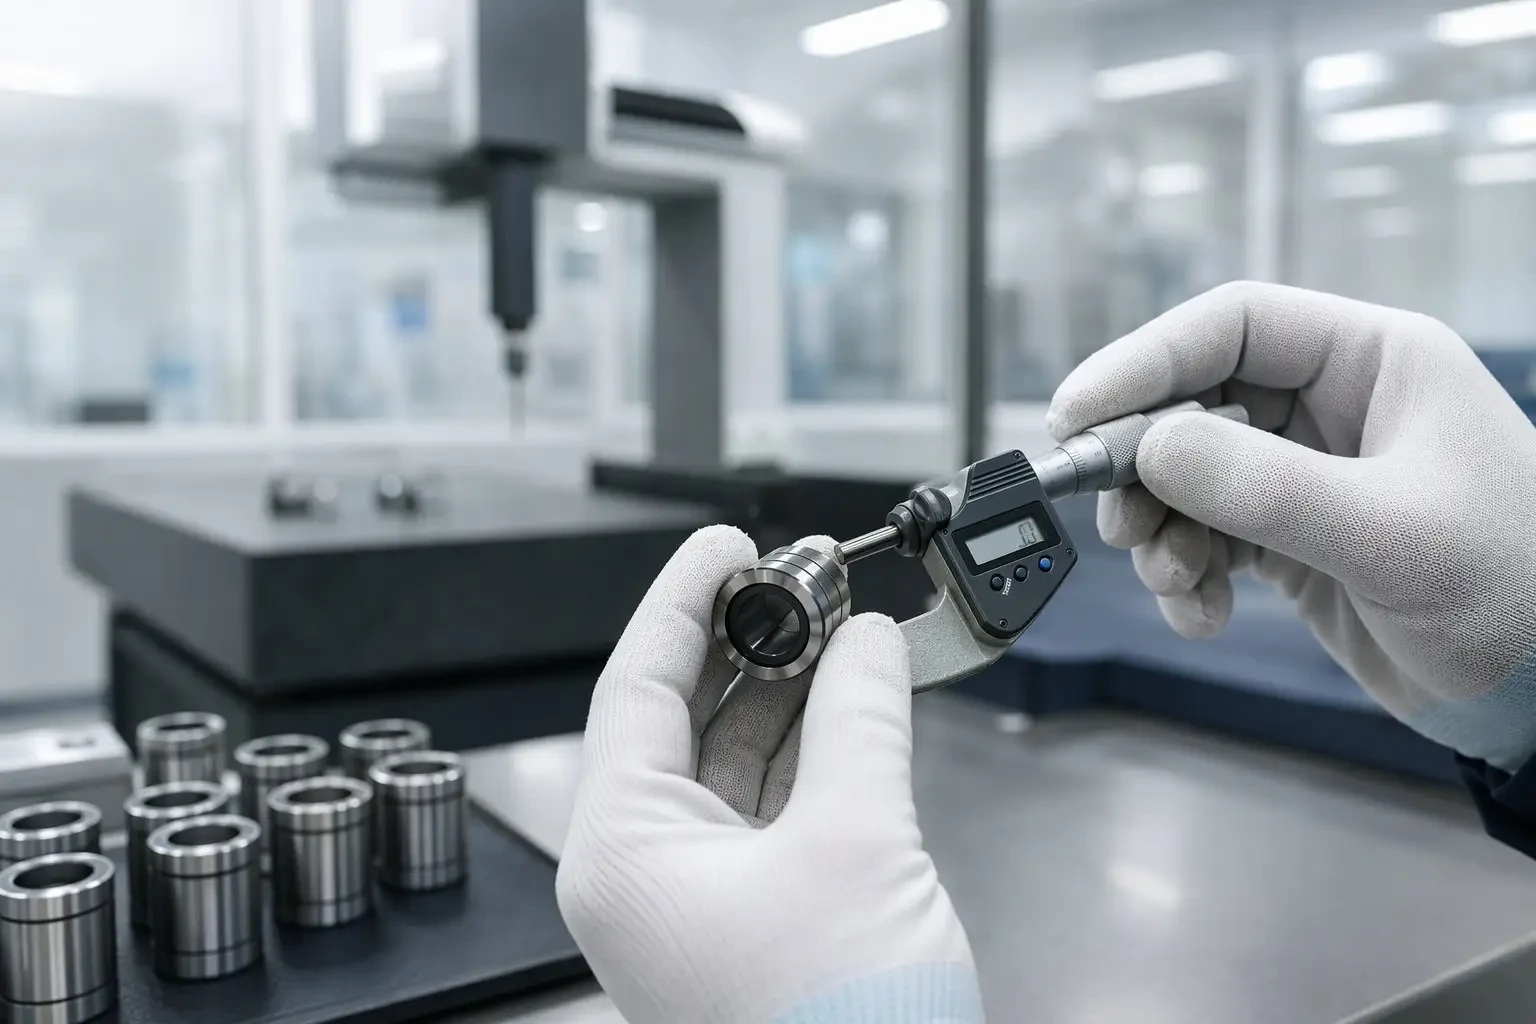
Dimensional Inspection
In-process gauging controls turned and ground dimensions against the routing sheet. Critical features — bore diameters, outer diameters, lengths, flange drilling — are measured at defined sampling rates with calibrated instruments.
- 03
Hardness Testing
Hardened components are tested per batch on Rockwell equipment, with readings recorded against the batch number. Shafts are checked along their length to confirm case depth consistency of the induction-hardened layer.
- 04
Precision Inspection
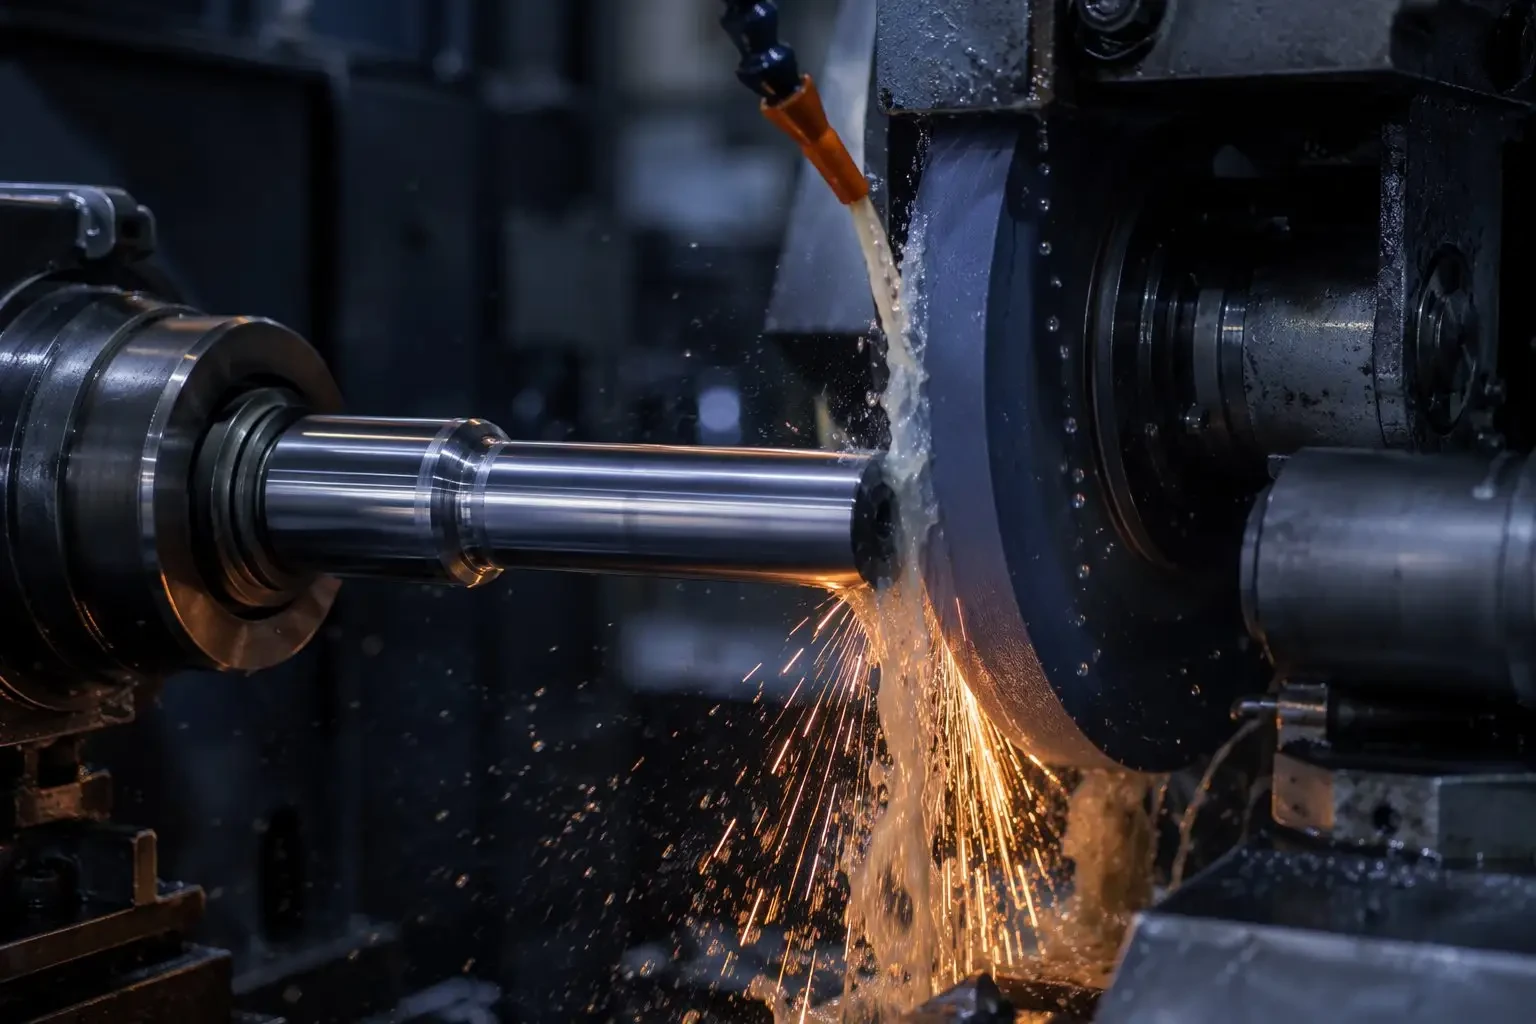
Ground raceways, guide surfaces and shaft straightness are verified with precision measuring equipment — roundness, cylindricity and straightness values that decide how smoothly the finished component runs.
- 05
Performance Testing
Assembled bushings, blocks and screw sets are function-checked: travel smoothness along the full stroke, running noise, torque consistency and backlash where specified. Modules are run under power before packing.
- 06
Final Quality Inspection
Before warehousing, finished goods pass a final inspection of critical dimensions and visual condition — no rust, no dents, correct marking, correct grease. Nonconforming items are segregated, never reworked silently.
- 07
Packaging Inspection
The last checkpoint confirms the shipment itself: quantities against the packing list, rust protection intact, labels and customer branding correct, cartons and pallets sound for the voyage ahead.
MEASUREMENT
Instruments Behind the Numbers
- Digital micrometers & bore gauges
- Rockwell hardness testers
- Surface roughness testers
- Precision straightness measurement
- Dial & lever indicator setups
- Calibrated gauge block sets
- Torque and backlash check rigs
- Coordinate measuring access
OUR COMMITMENT
What We Will and Won't Claim
We publish what we control: processes, checkpoints and inspection practice. We do not decorate this website with unverified certificates or invented test statistics — if your quality system requires specific documentation, ask and we will tell you exactly what we can provide for your order.
Batch inspection records are kept per production batch and can be referenced for repeat orders. For OEM programs, inspection plans and critical dimensions are agreed before production starts, not negotiated after a failure.
START YOUR INQUIRY